

Sold
Listing Courtesy of:  PrimeMLS / Listed By: Kerri Crowley, Keller Williams Realty-Metropolitan / Bought By: Nicole Christie, Century 21 Lifestyles
 PrimeMLS / Listed By: Kerri Crowley, Keller Williams Realty-Metropolitan / Bought By: Nicole Christie, Century 21 Lifestyles
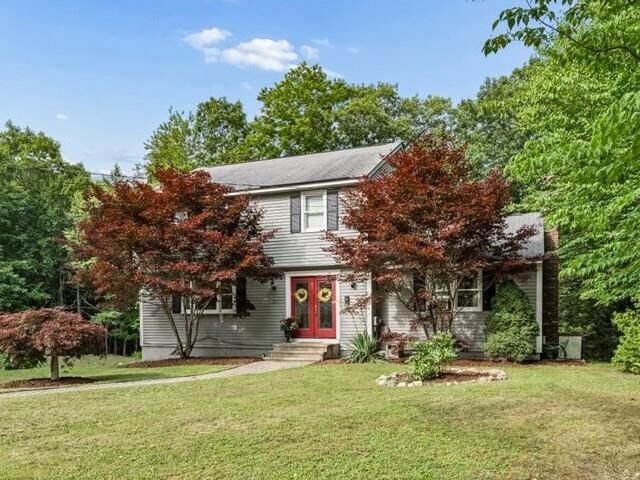
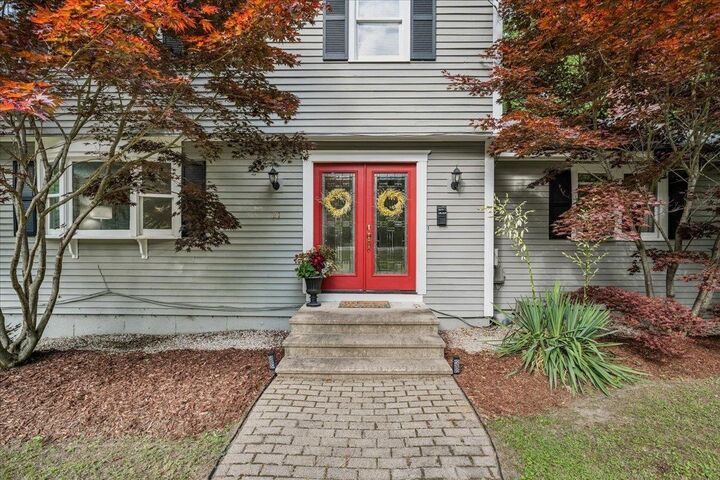
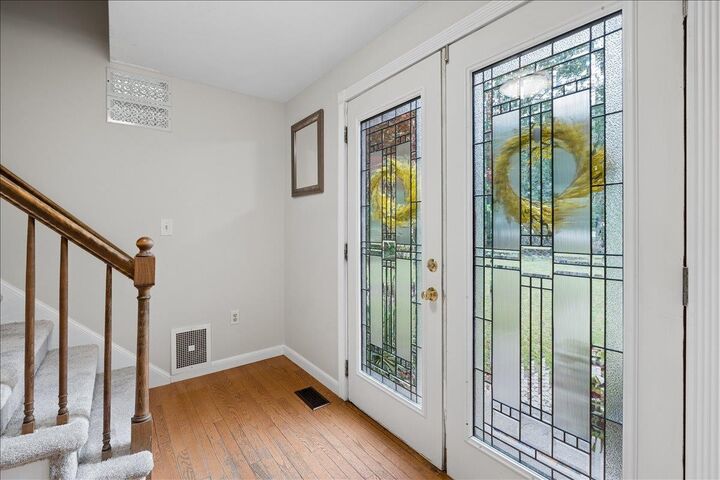
21 Nathaniel Drive Amherst, NH 03031
Sold on 09/24/2026
$600,000 (USD)

Description
Sold Date:
09/24/2026
09/24/2026
Lot Size
1.7 acres
1.7 acres
Type
Single-Family Home
Single-Family Home
Year Built
1976
1976
Style
Garrison
Garrison
School District
Amherst Sch District Sau #39
Amherst Sch District Sau #39
County
Hillsborough County
Hillsborough County
Listed By
Kerri Crowley, Keller Williams Realty-Metropolitan
Bought with
Nicole Christie, Century 21 Lifestyles
Nicole Christie, Century 21 Lifestyles
Source
PrimeMLS
Last checked Oct 20 2026 at 9:48 AM GMT+0000
PrimeMLS
Last checked Oct 20 2026 at 9:48 AM GMT+0000
Bathroom Details
- Full Bathroom: 1
- 3/4 Bathroom: 1
- Half Bathroom: 1
Interior Features
- Primary Br W/ Ba
- 1 Fireplace
Lot Information
- Level
- Landscaped
- Wooded
- Sloped
Property Features
- Fireplace: 1 Fireplace
- Foundation: Concrete
Heating and Cooling
- Forced Air
- Oil
- Central Air
Basement Information
- Partial
- Concrete
- Daylight
Flooring
- Carpet
- Hardwood
- Laminate
- Tile
Exterior Features
- Deck
- Patio
- Partial Fence
- Screened Porch
- Roof: Asphalt Shingle
Utility Information
- Utilities: Cable Available
- Sewer: Private, 1000 Gallon, Leach Field, Septic Tank
- Fuel: Oil
School Information
- Elementary School: Clark Elementary School
- Middle School: Amherst Middle
- High School: Souheganhi
Parking
- Underground
Stories
- Two
Living Area
- 1,972 sqft
Listing Price History
Date
Event
Price
% Change
$ (+/-)
Jul 30, 2026
Price Changed
$609,000
-2%
-$11,000
Jul 08, 2026
Listed
$620,000
-
-
Disclaimer: © 2026 PrimeMLS, Inc. All rights reserved. This information is deemed reliable, but not guaranteed. The data relating to real estate displayed on this display comes in part from the IDX Program of PrimeMLS. The information being provided is for consumers’ personal, non-commercial use and may not be used for any purpose other than to identify prospective properties consumers may be interested in purchasing. Data last updated 10/20/26 02:48
 © 2026 PrimeMLS, Inc. All rights reserved. This information is deemed reliable, but not guaranteed. The data relating to real estate displayed on this display comes in part from the IDX Program of PrimeMLS. The information being provided is for consumers’ personal, non-commercial use and may not be used for any purpose other than to identify prospective properties consumers may be interested in purchasing. Data last updated 10/20/26 02:48


The main level offers a large living room and a dedicated home office, providing plenty of space to relax, work, and gather. Upstairs, new carpeting adds a fresh touch, while the large primary bedroom includes an en-suite bathroom and is complemented by two additional generously sized bedrooms.
Outdoor living is easy to enjoy with a wonderful screened porch, deck, patio, storage under the porch, and a fenced backyard. A 2-car garage adds practicality, and the location offers the best of both worlds; peaceful neighborhood living with convenient access not far from Route 101. Don’t miss the opportunity to make this inviting Amherst home your own.